
Andromeda
The Andromeda Villa Project
Where structural engineering meets aesthetic purity.
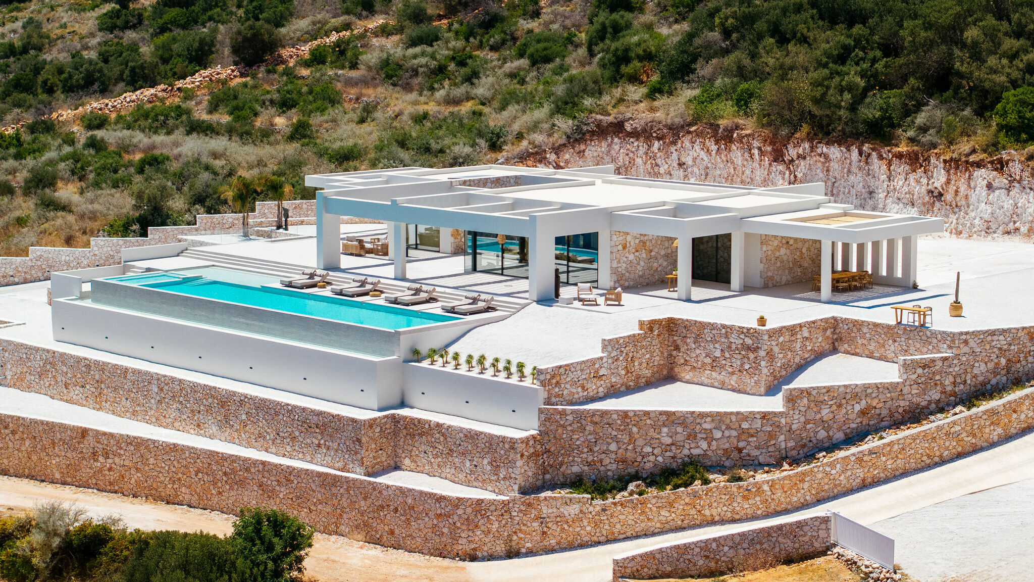
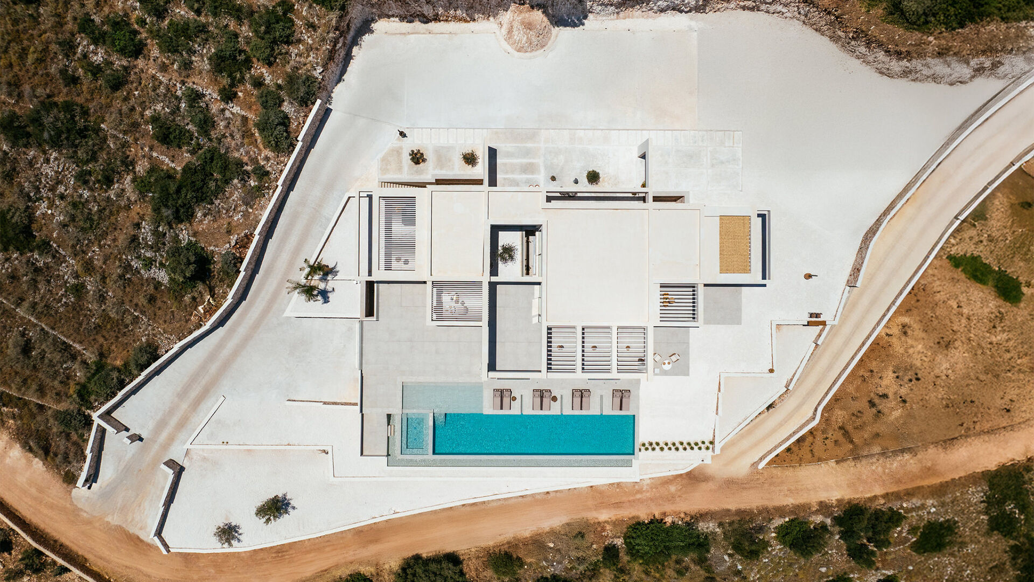
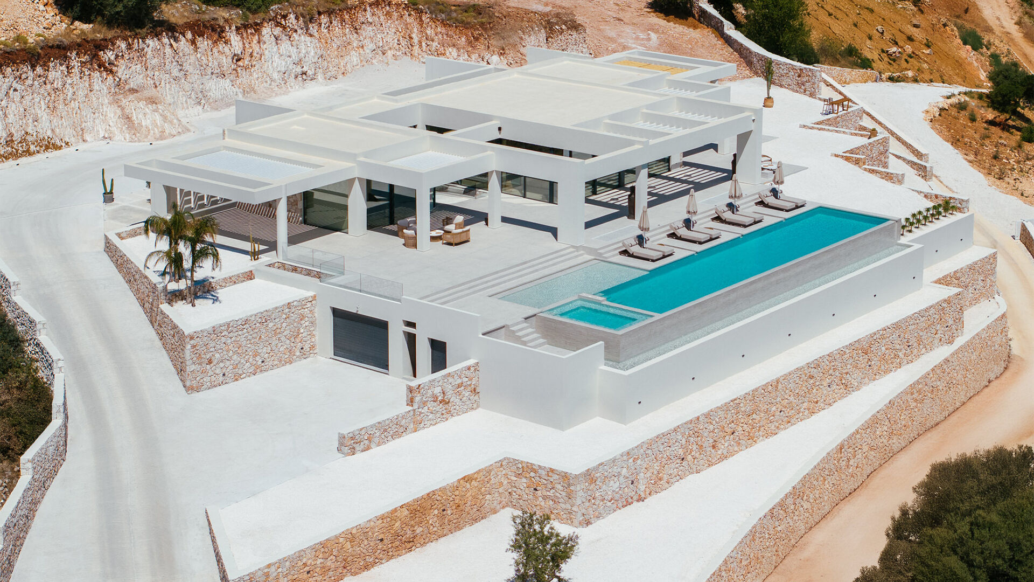
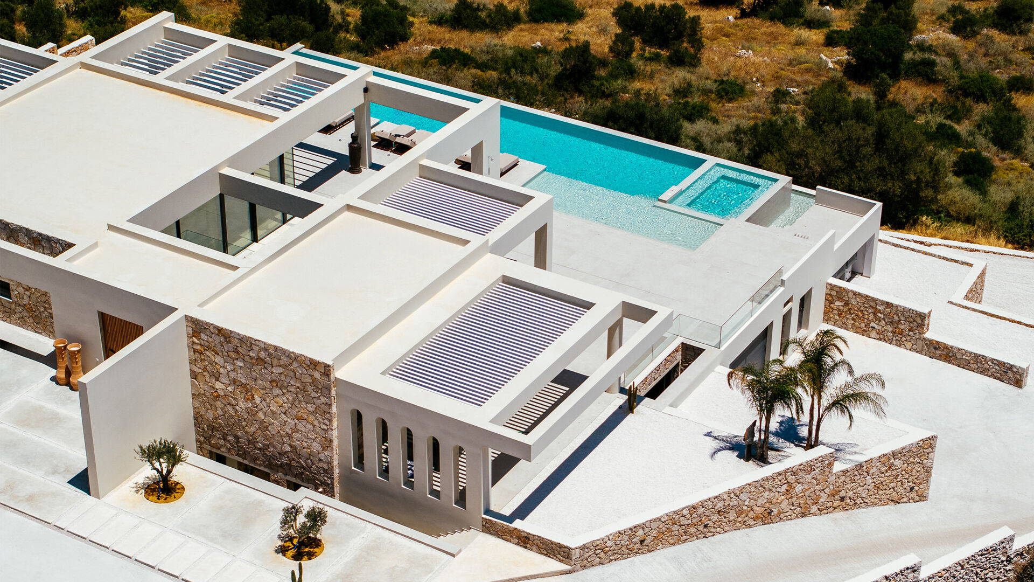
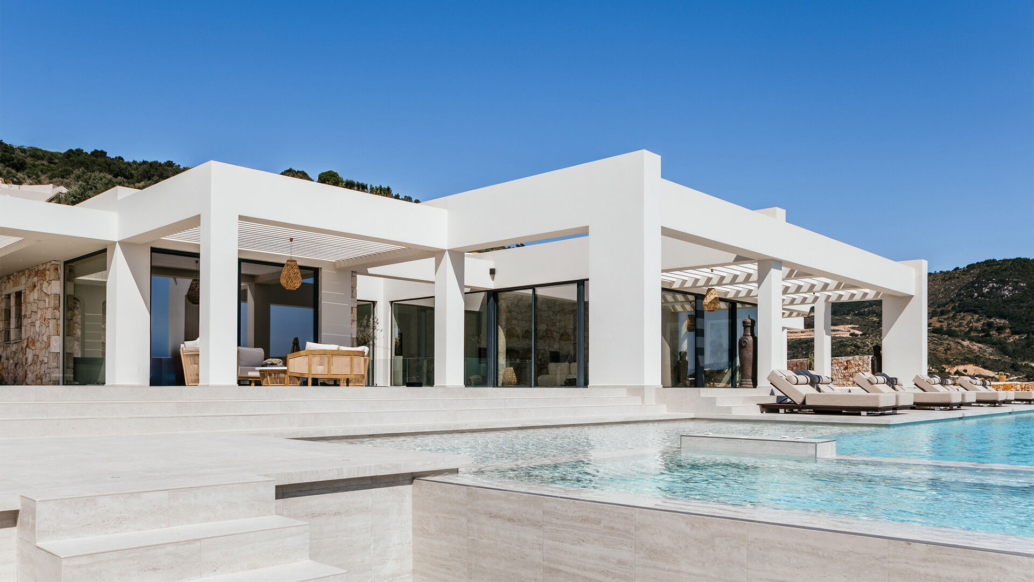
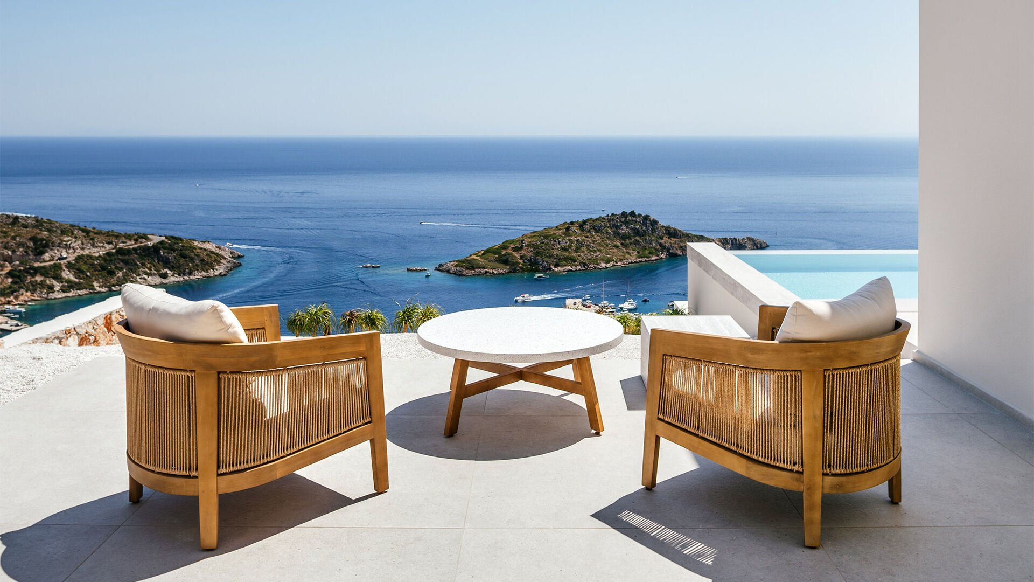
Villa Andromeda is located in Volimes, Zakynthos, on a steep natural slope overlooking the Ionian Sea. The architectural composition emerges as a pure geometric gesture that follows the terrain and integrates harmoniously with the surrounding landscape. Residence is organized in terraced levels that adapt to the natural topography, achieving minimal visual impact and a balanced relationship between built form and environment.
The design concept is based on the principles of horizontality and transparency.
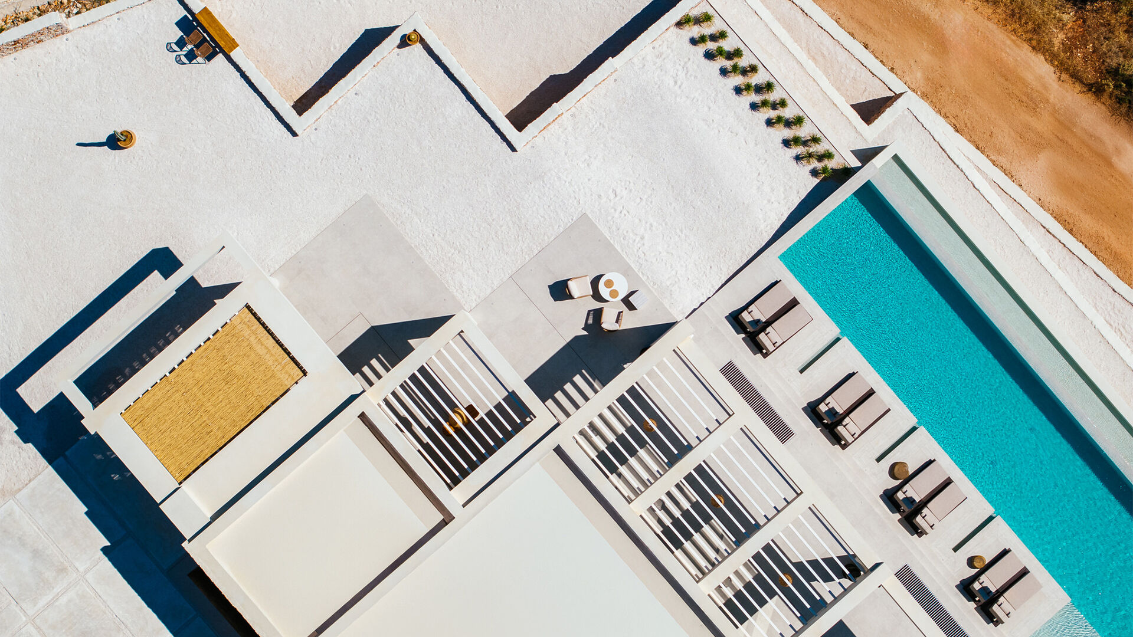
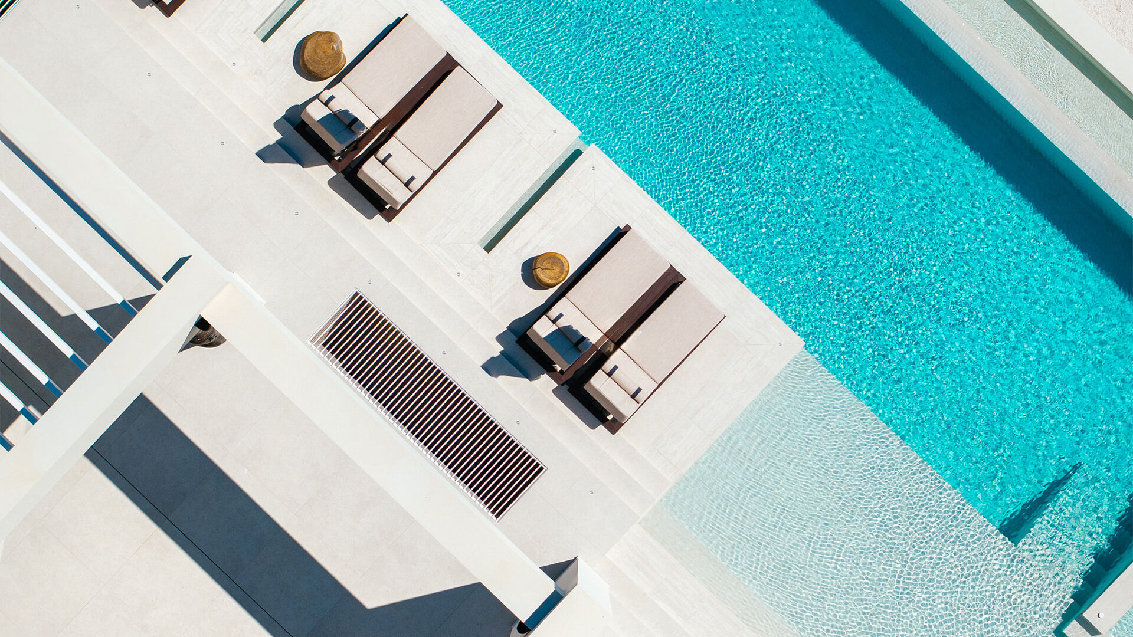
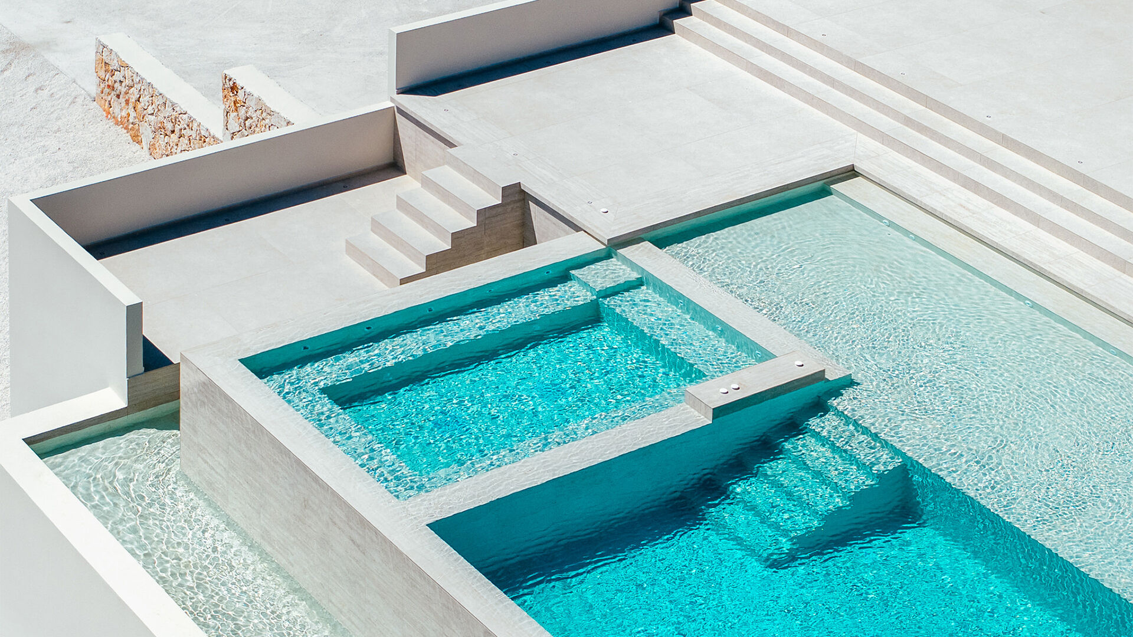
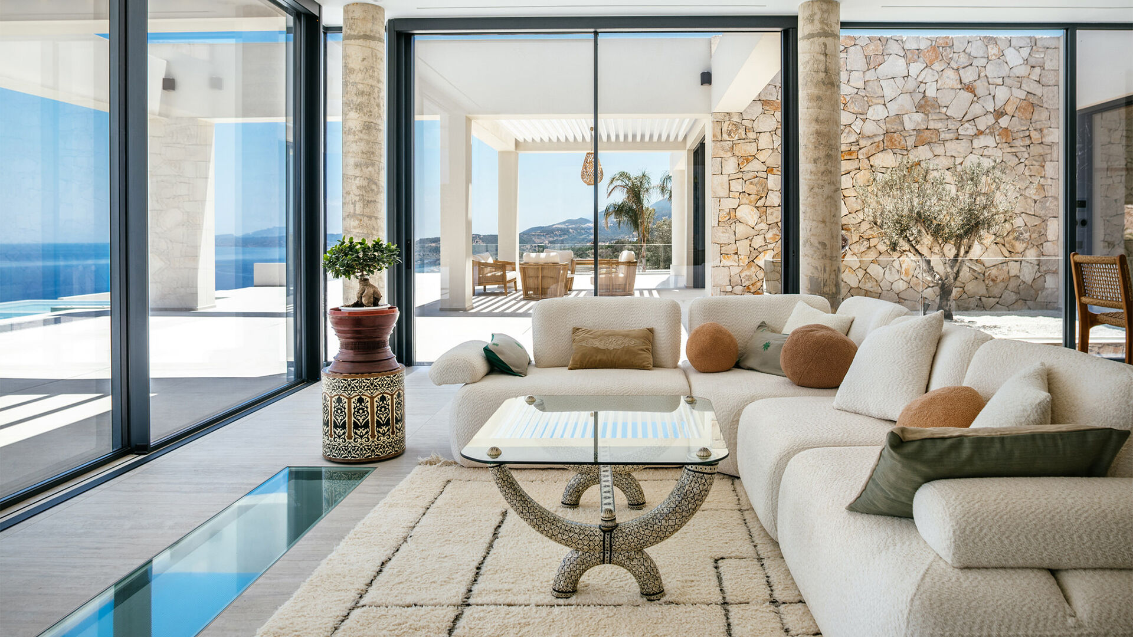
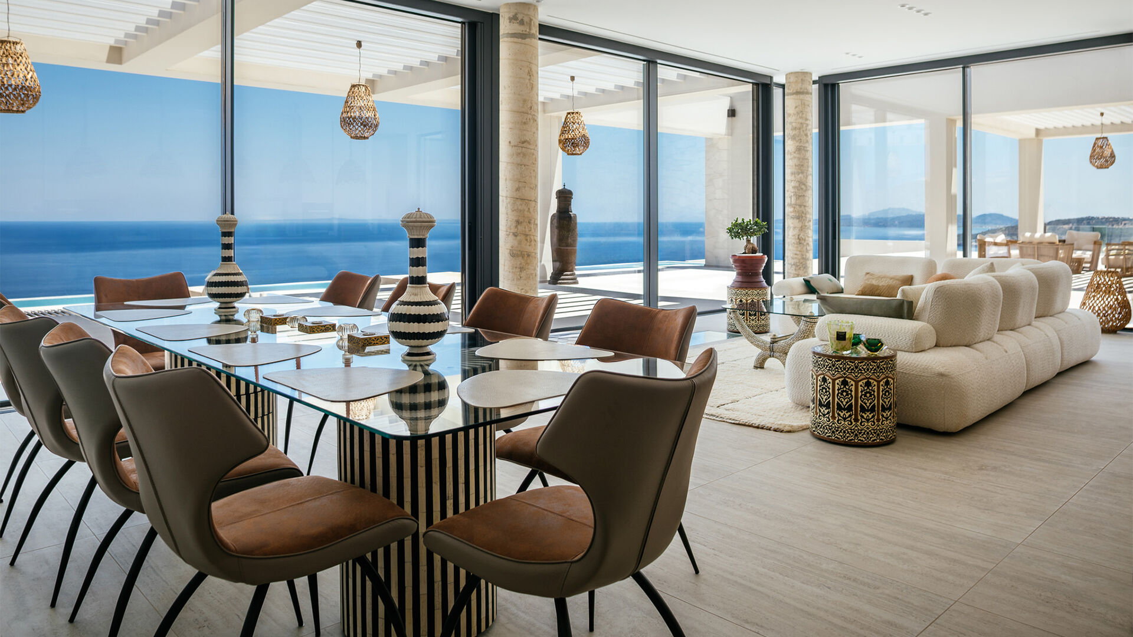
The main living areas — living room, dining area and kitchen — occupy the central level, directly connected to the outdoor terraces and the infinity pool. Large openings allow for continuous visual and spatial flow, creating a seamless transition between interior and exterior space. The private areas, bedrooms and bathrooms, are positioned around the perimeter, oriented to ensure privacy, optimal views and climatic comfort.
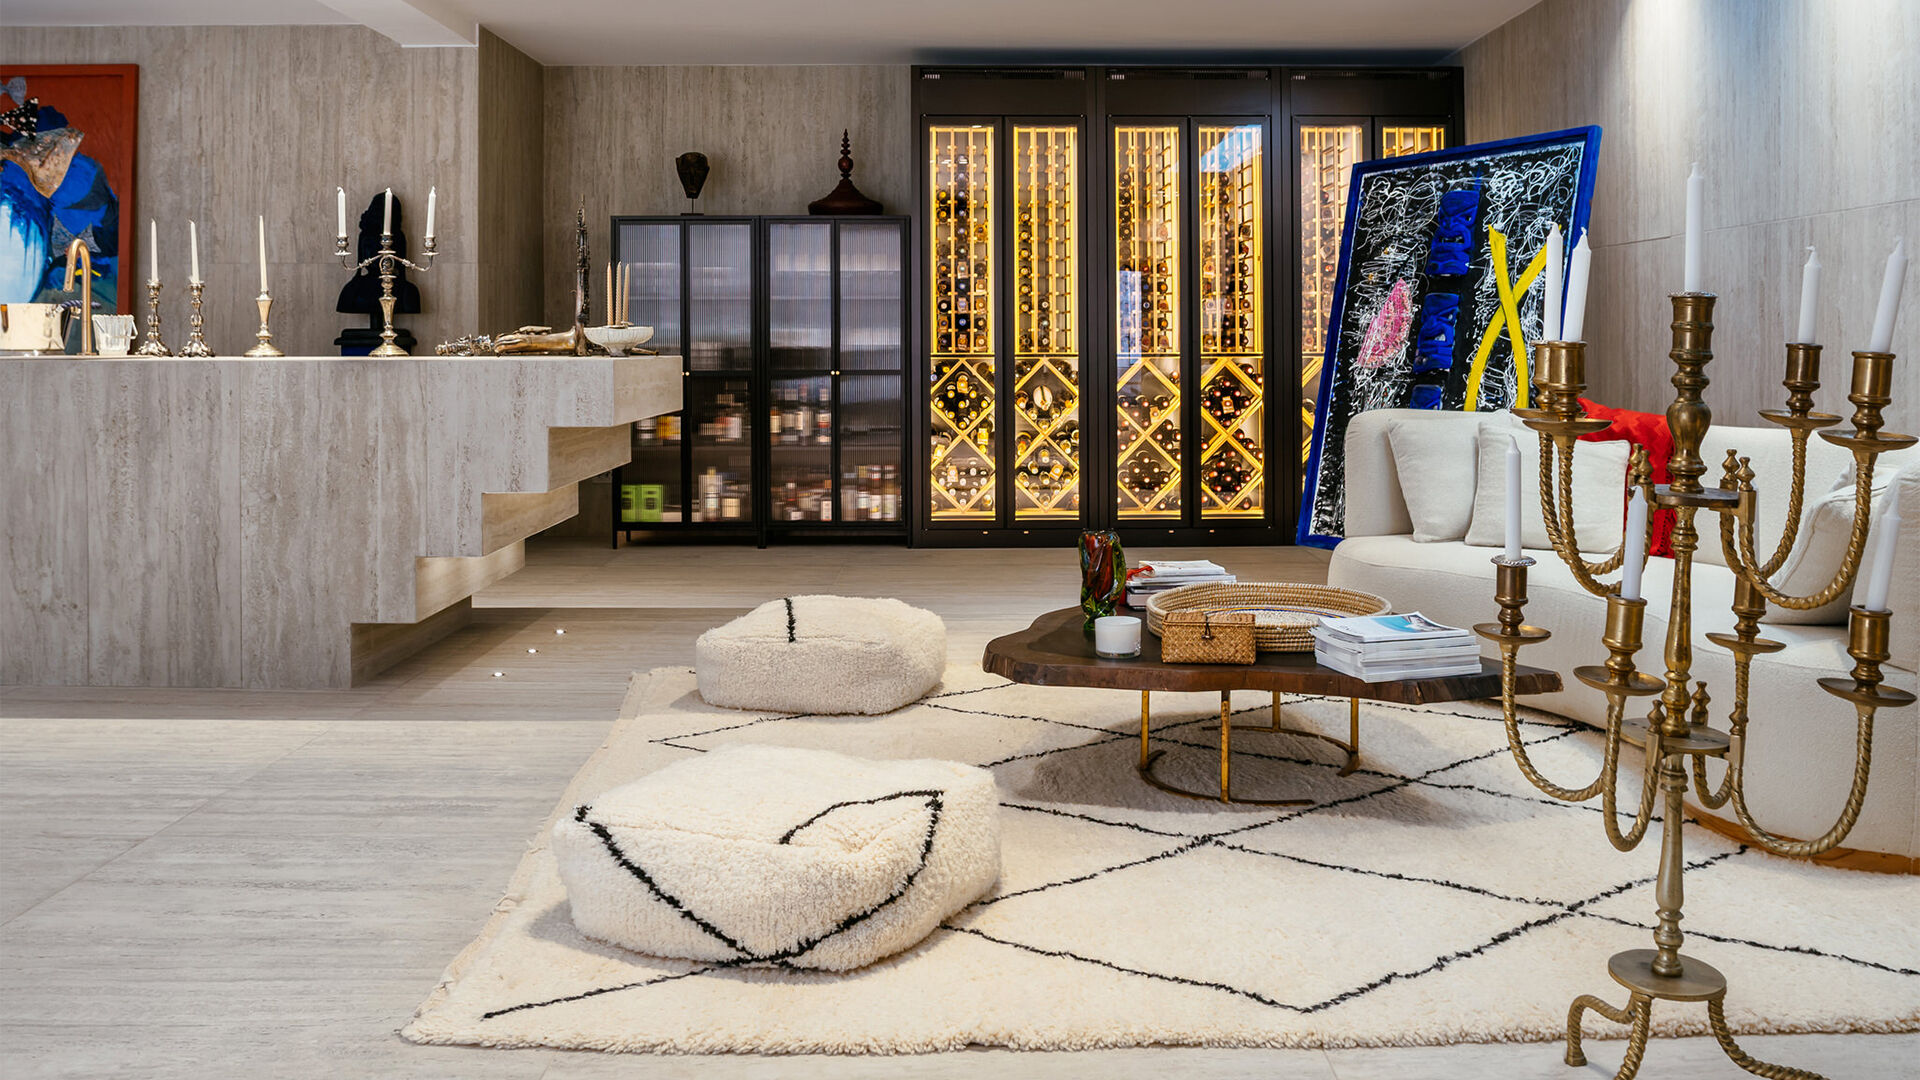
A semi-buried lower level houses auxiliary facilities, storage areas, technical rooms and guest quarters. Its integration into the natural ground enhances the bioclimatic performance of the building and contributes to the thermal stability of the interior.
The material palette is deliberately restrained and rooted.
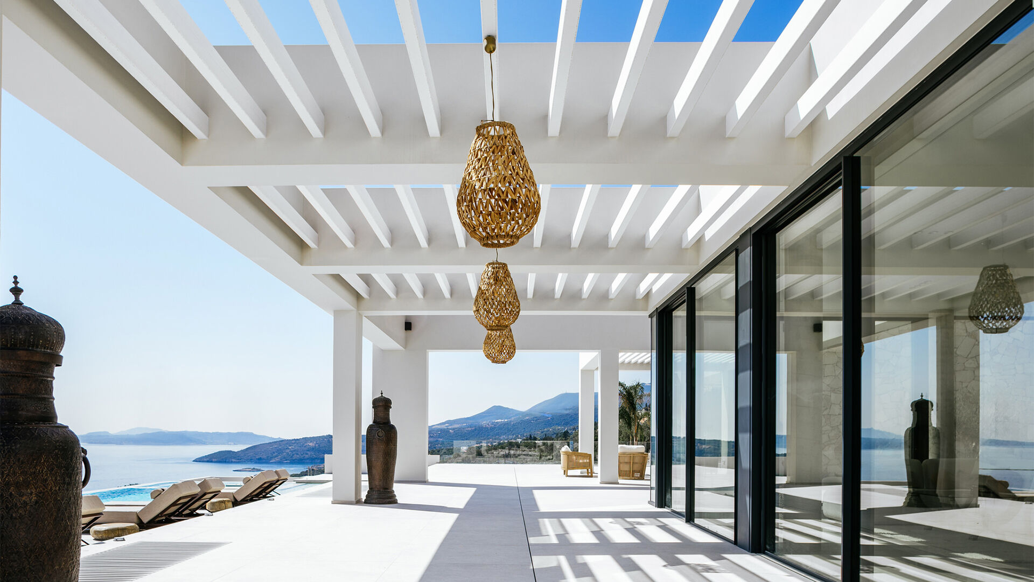
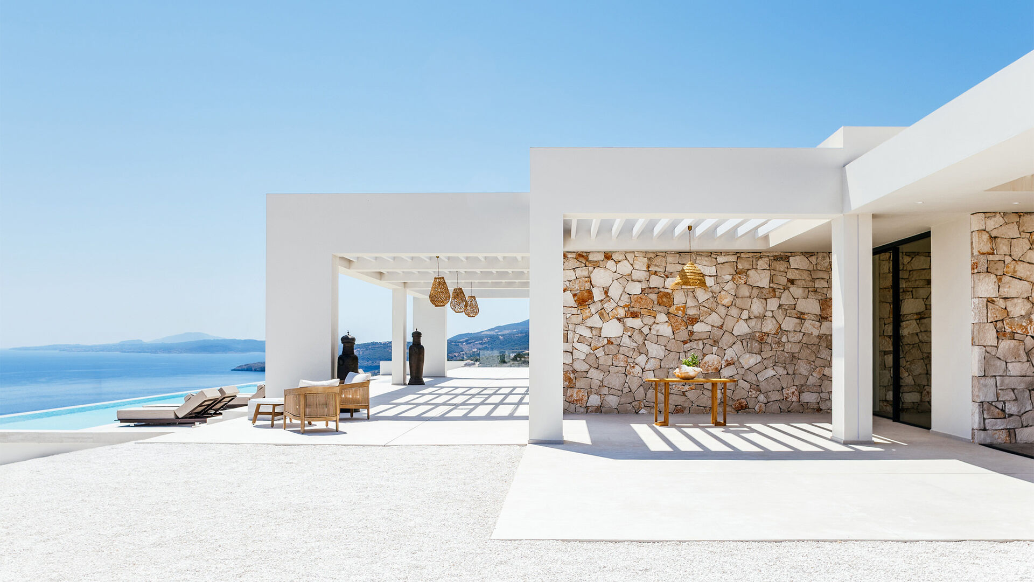
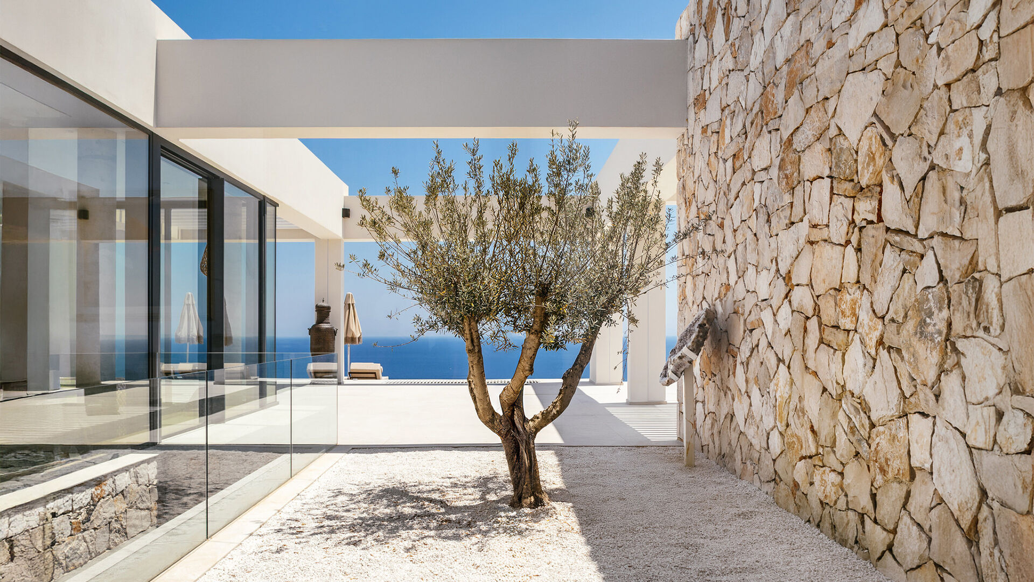
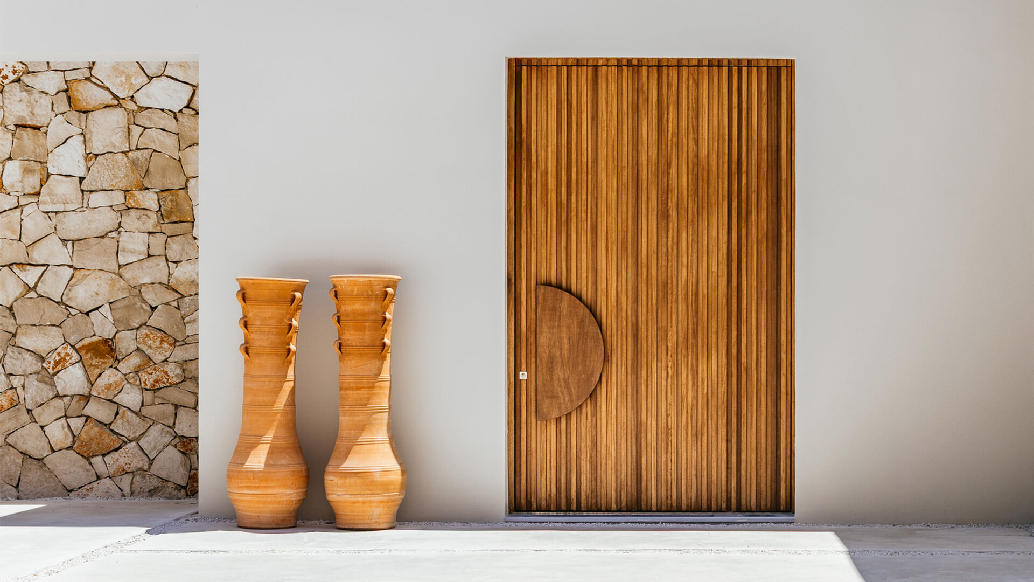
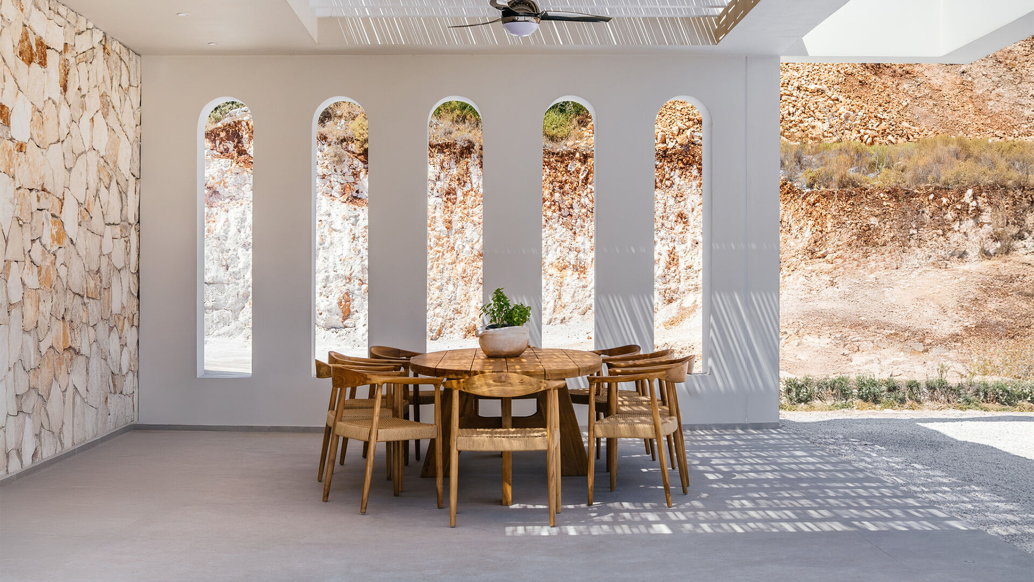
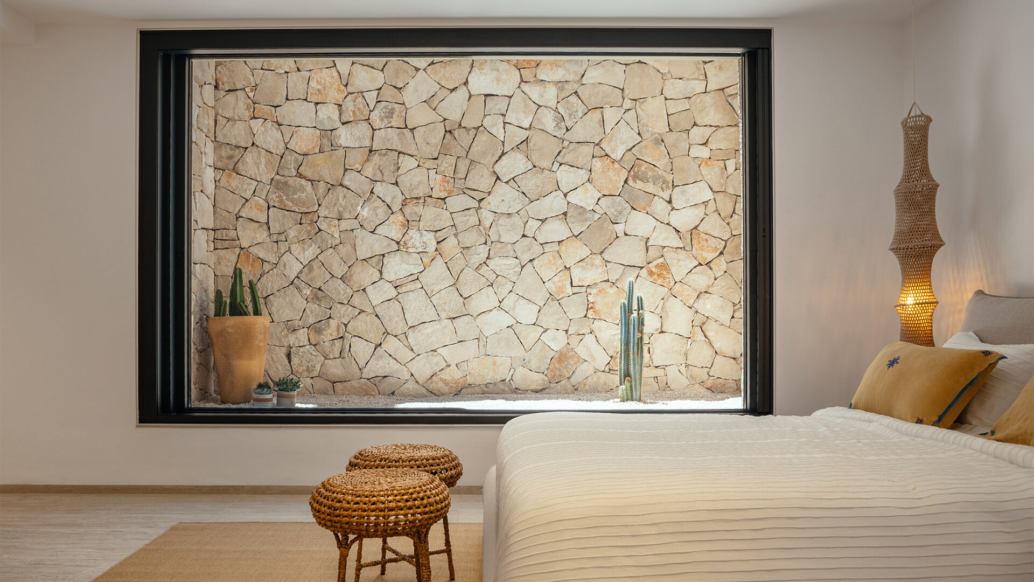
The combination of white plaster and natural stone creates a timeless and balanced composition. The white surfaces reflect the Mediterranean light and convey a sense of purity and continuity, while the stone anchors the structure to its site, establishing a tactile dialogue with the natural terrain. The interplay between smooth and textured surfaces accentuates material depth and spatial rhythm.
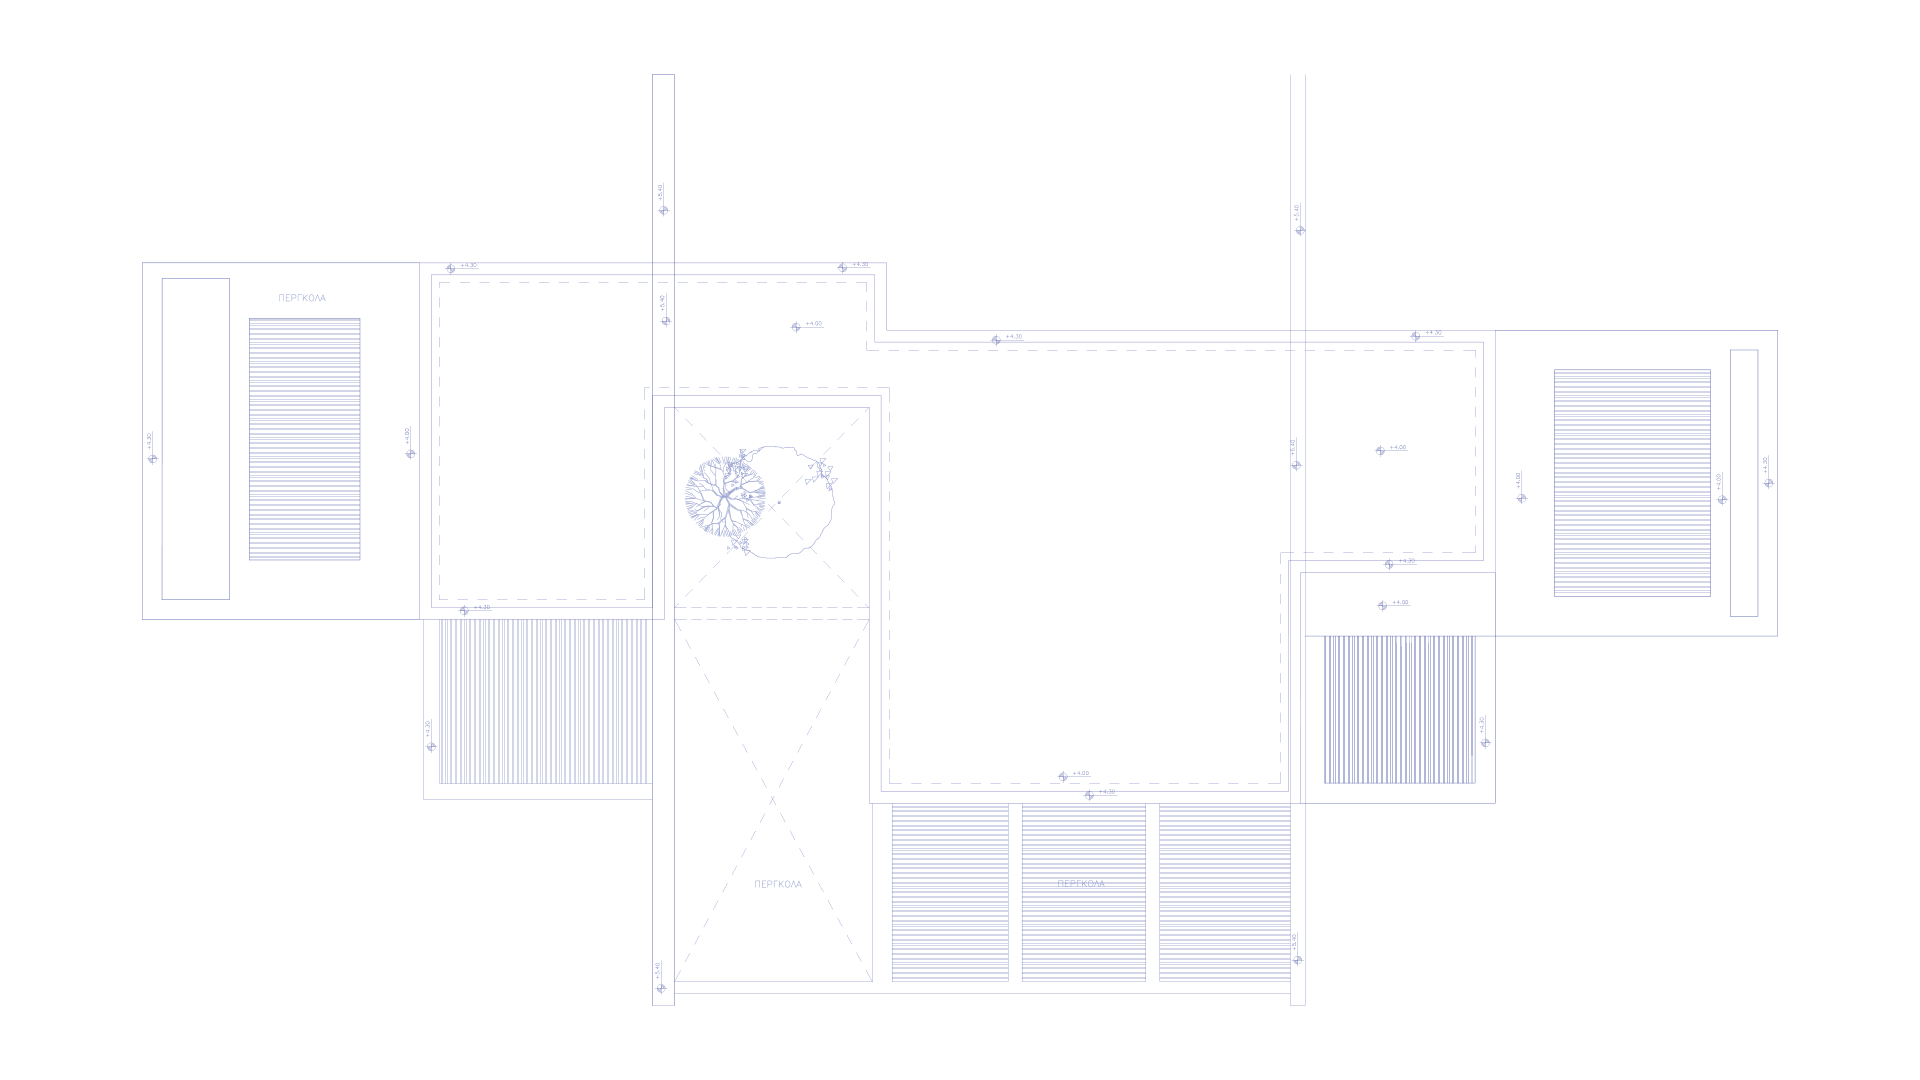
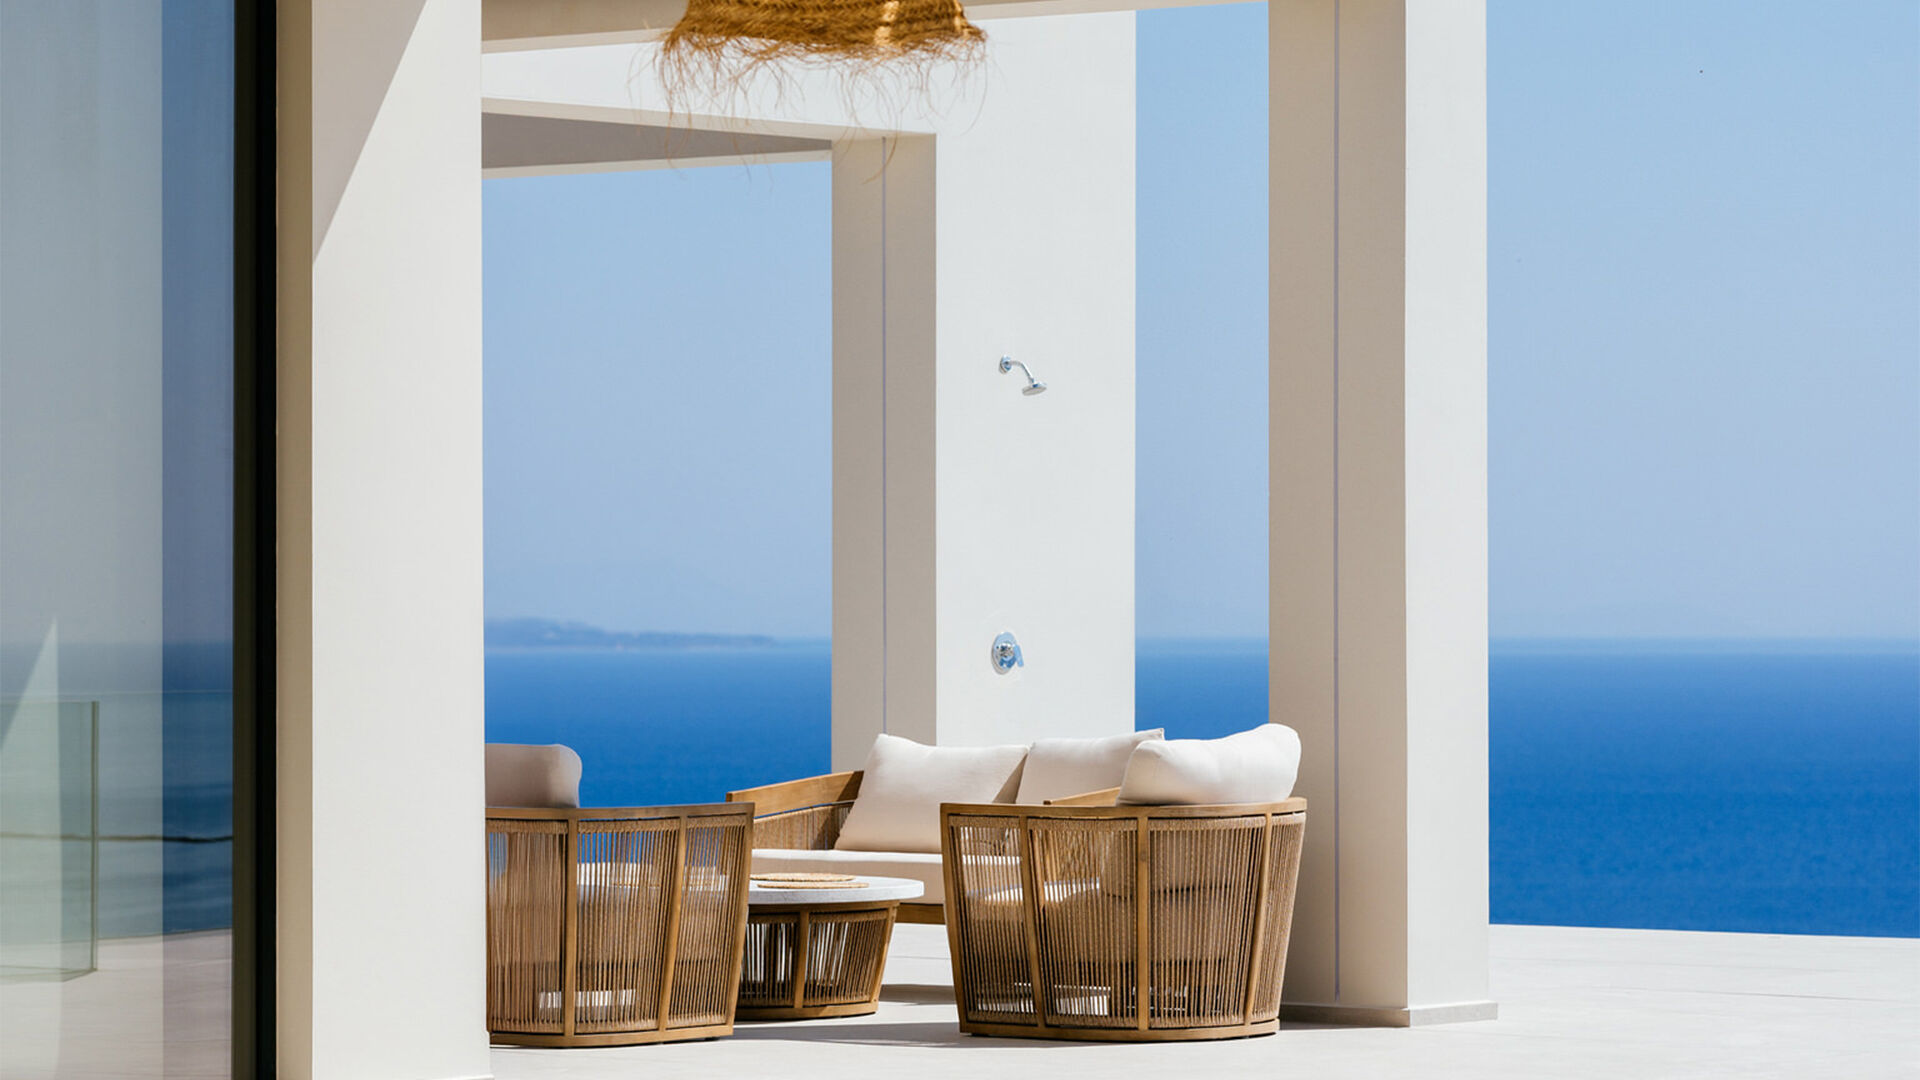
Pergolas and layered canopies define rhythm and repetition across the composition, organizing outdoor spaces as direct extensions of the interior. This continuity creates a fluid living experience shaped by varying intensities of light and shadow.
The overall morphology is characterized by clarity, restraint and proportion, reflecting a synthesis of contemporary architecture and Mediterranean sensitivity.
Villa Andromeda represents an architectural equilibrium between modern expression and contextual integration within the landscape of Zakynthos. It is a composition of light, shadow and material, where geometry and nature coexist in a single coherent architectural experience.
“Carved into the cliffside.”
Contact
Let us know your dream and we will help you make it become reality.
+30 2695 100200 / [email protected]