
Nisos
Nisos Pool Bar Project
An immersive resort landscape where water, architecture and tropical planting become one.
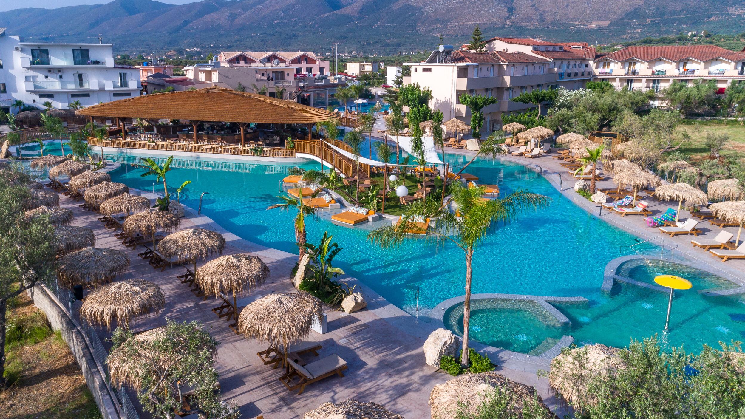
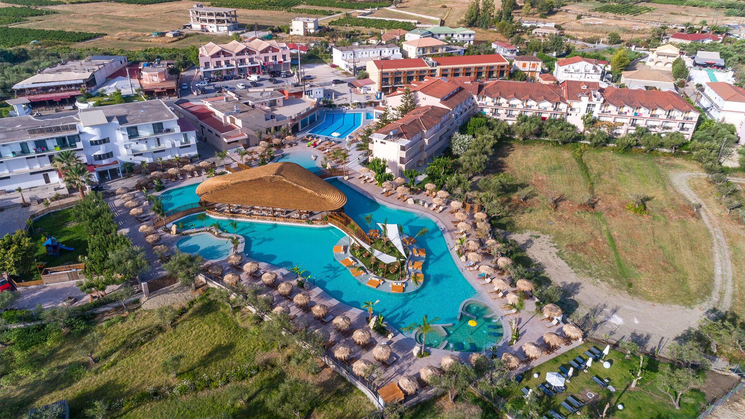
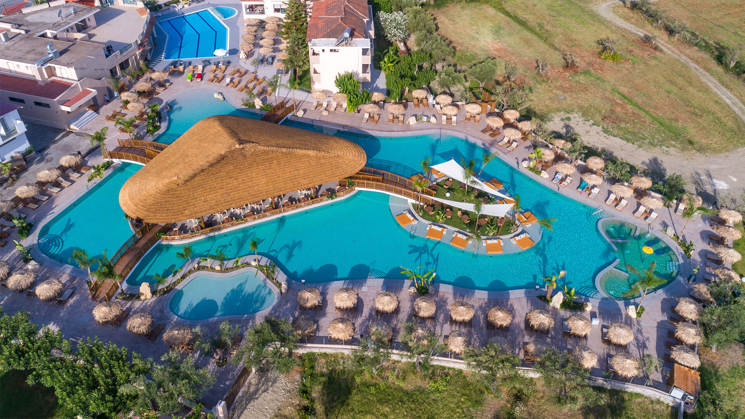
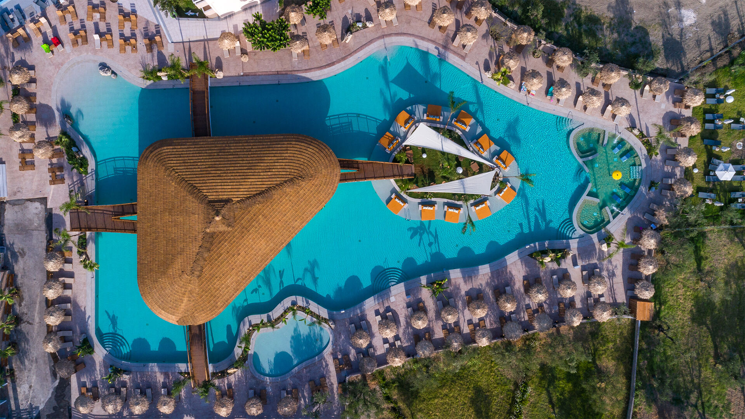
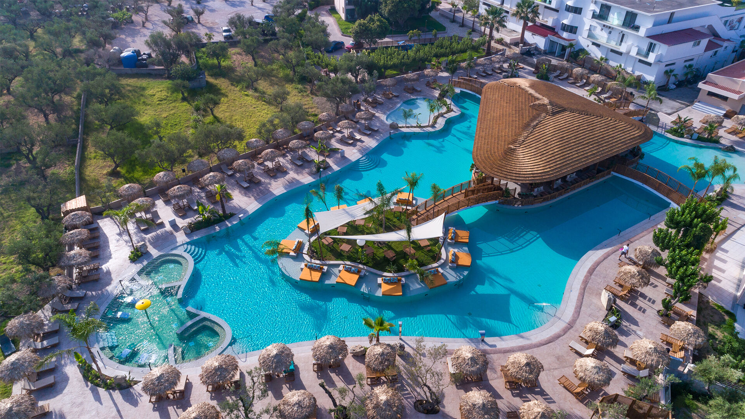
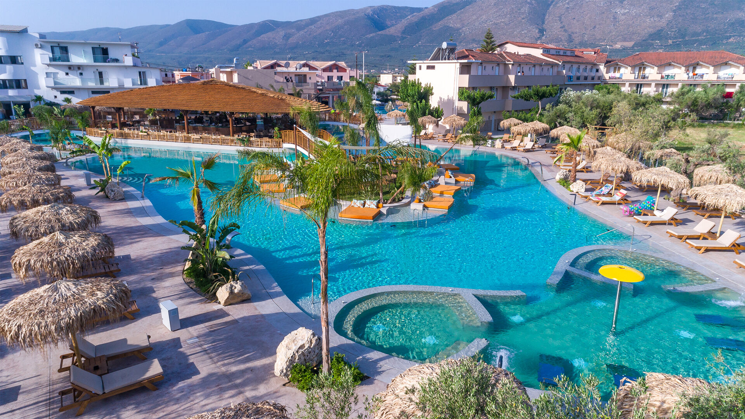
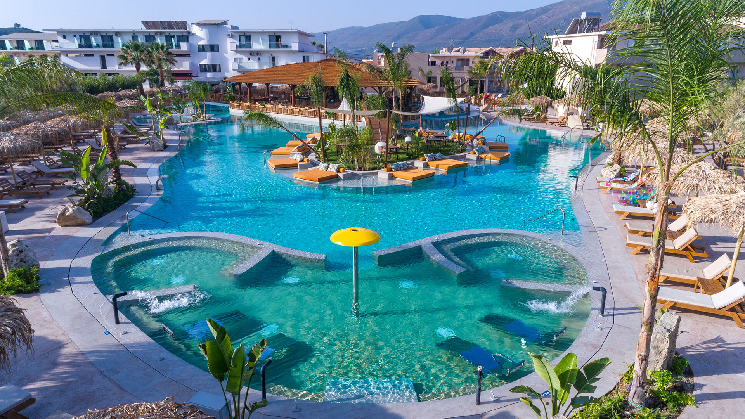
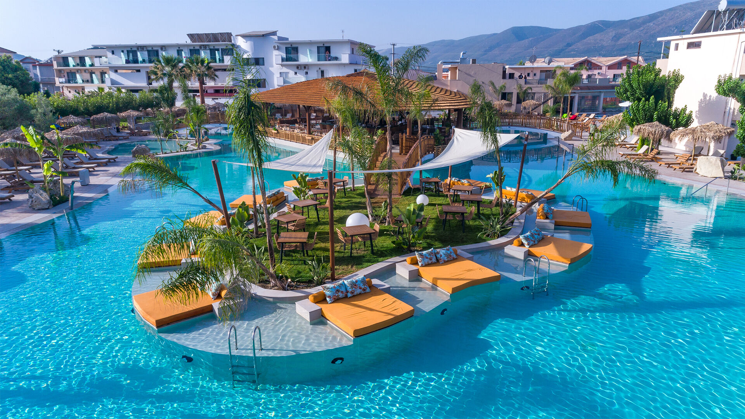
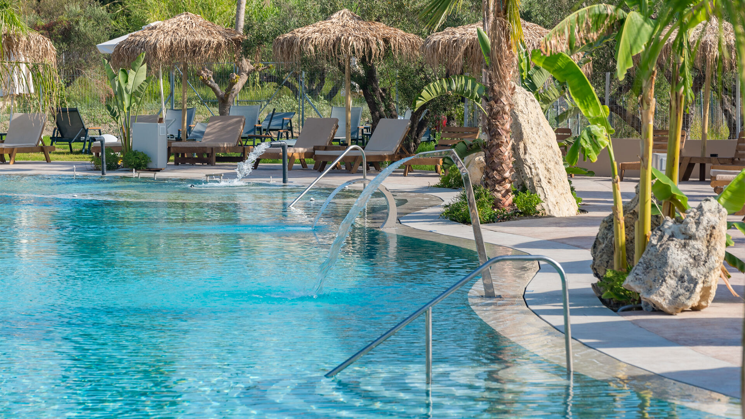
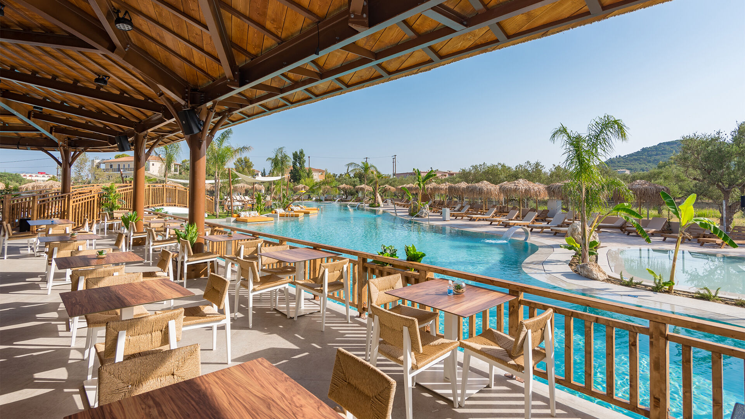
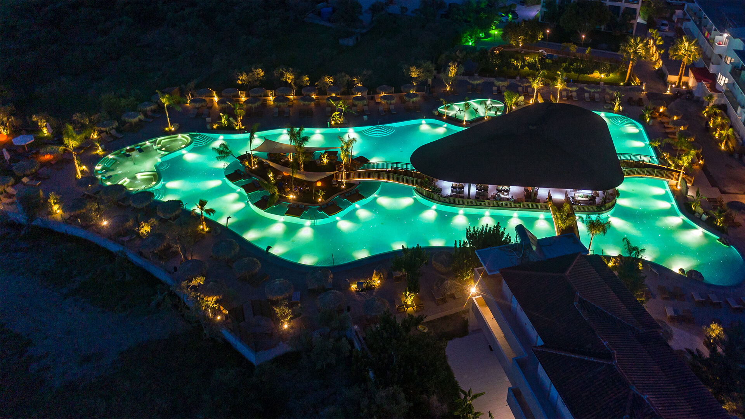
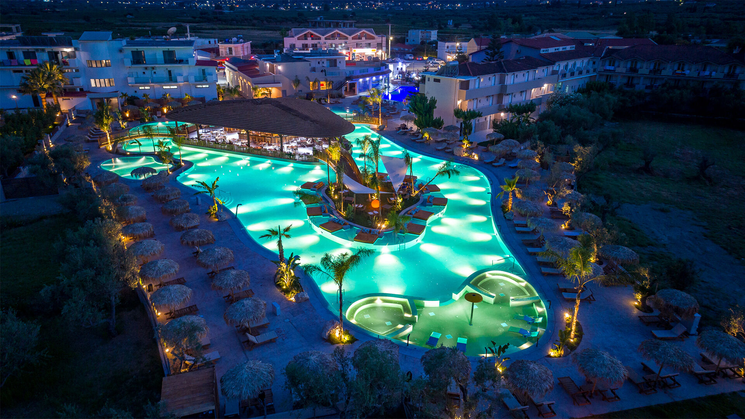
The Nisos Project features the largest hotel swimming pool designed on the island of Zakynthos. The concept moves beyond the conventional idea of a resort pool, creating an immersive waterscape inspired by the natural character of a tropical lagoon.
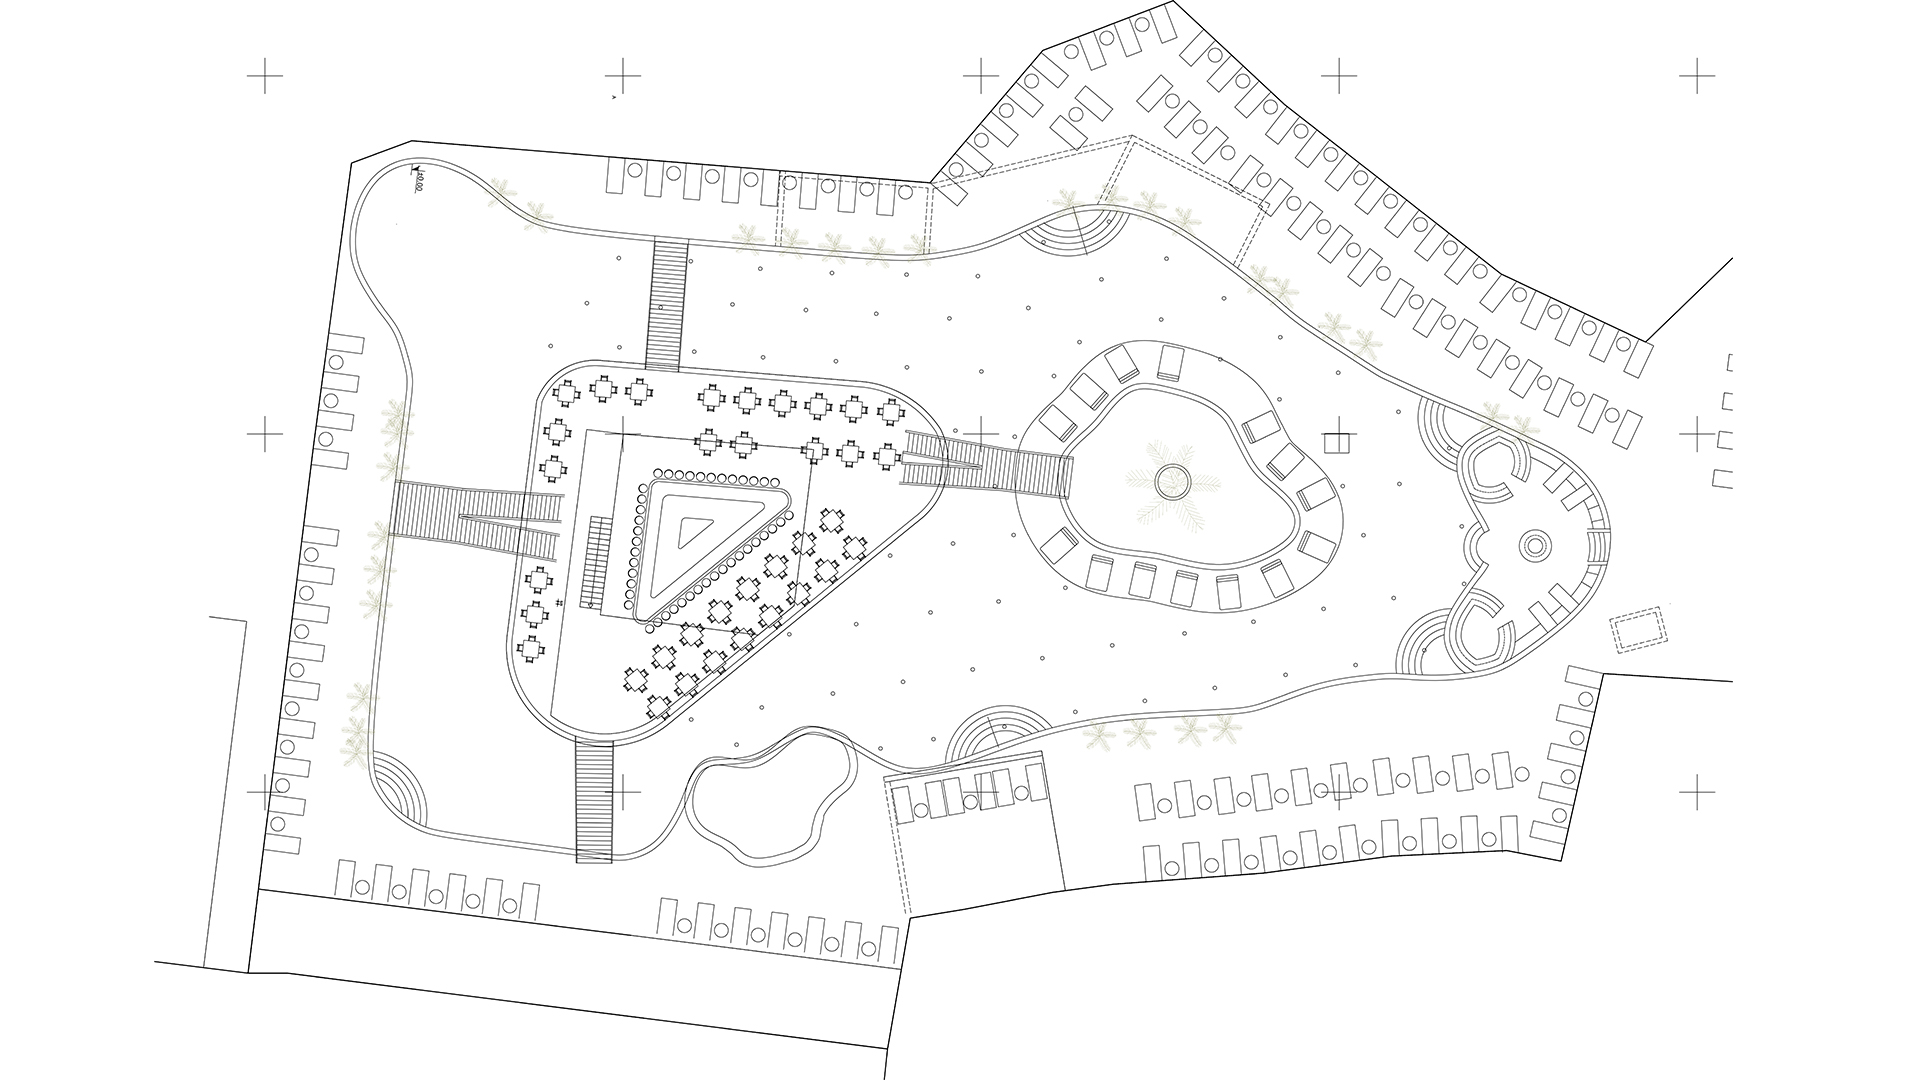
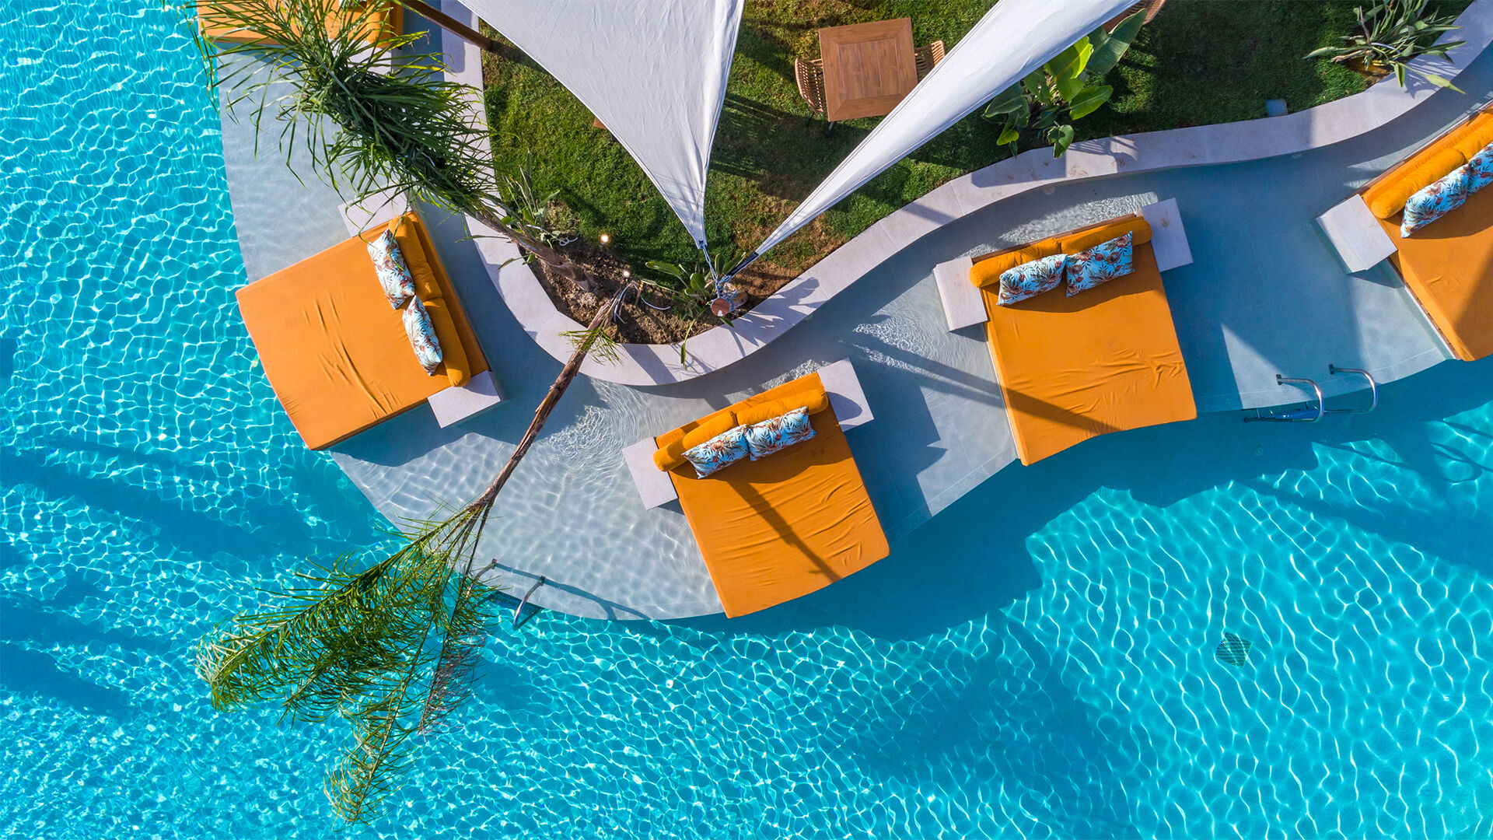
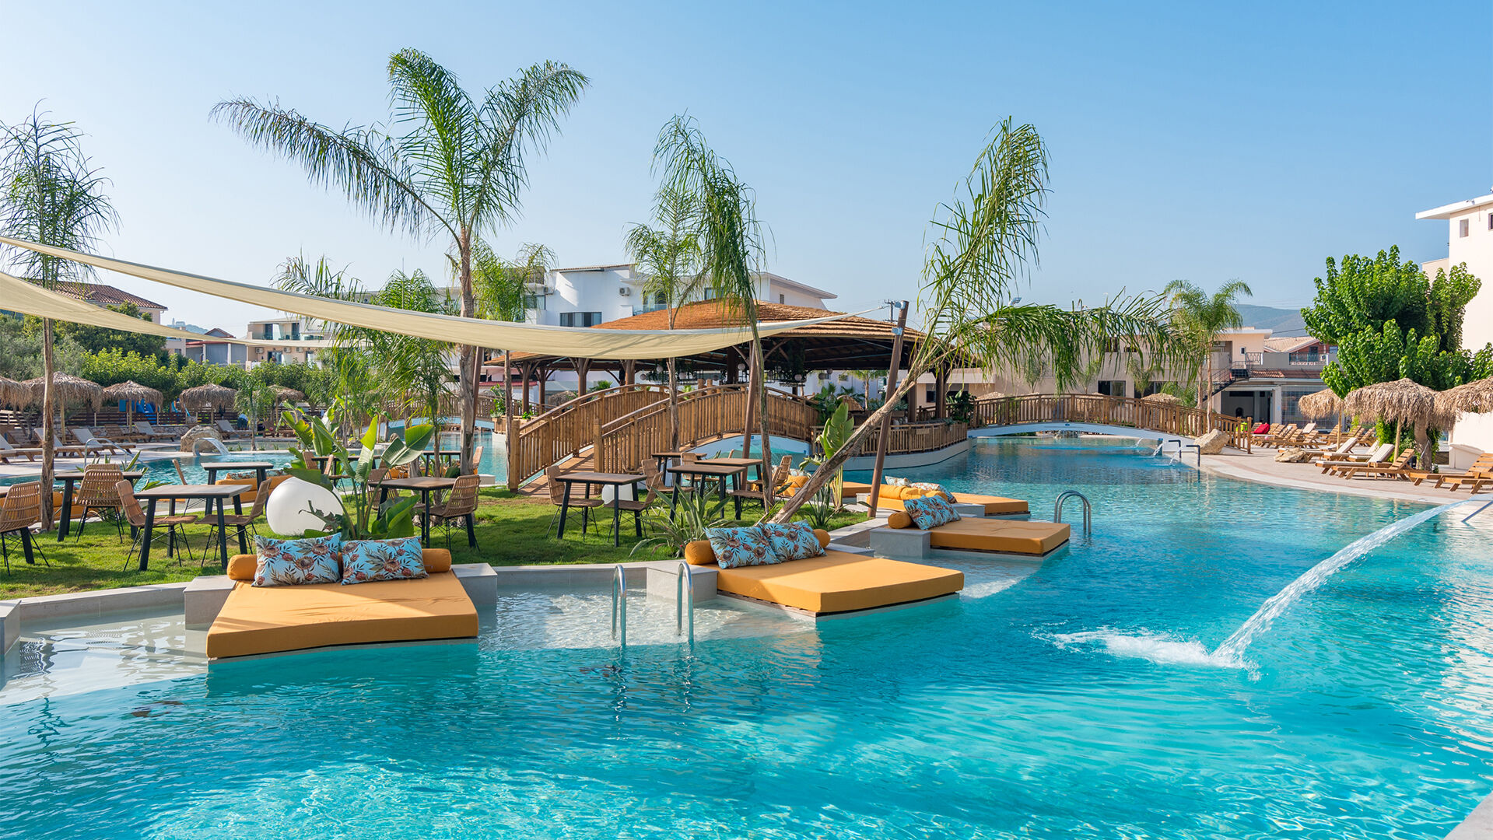
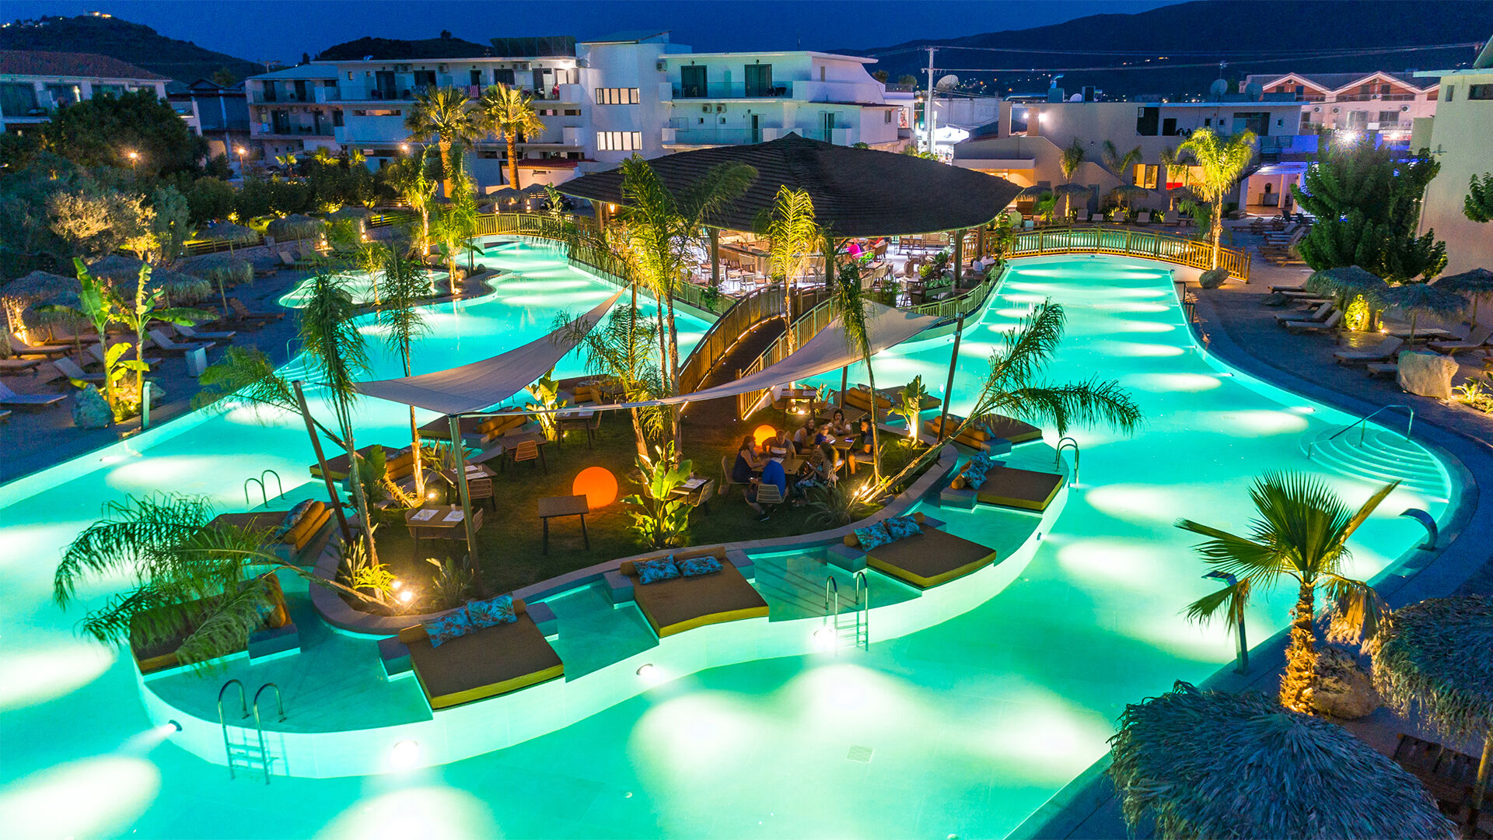
The pool's organic geometry flows around landscaped islands, mature planting and relaxation areas, forming a continuous composition of water and vegetation. Shallow zones, submerged sunbeds, hydrotherapy features and sculptural water elements introduce different experiences while maintaining a sense of visual unity.
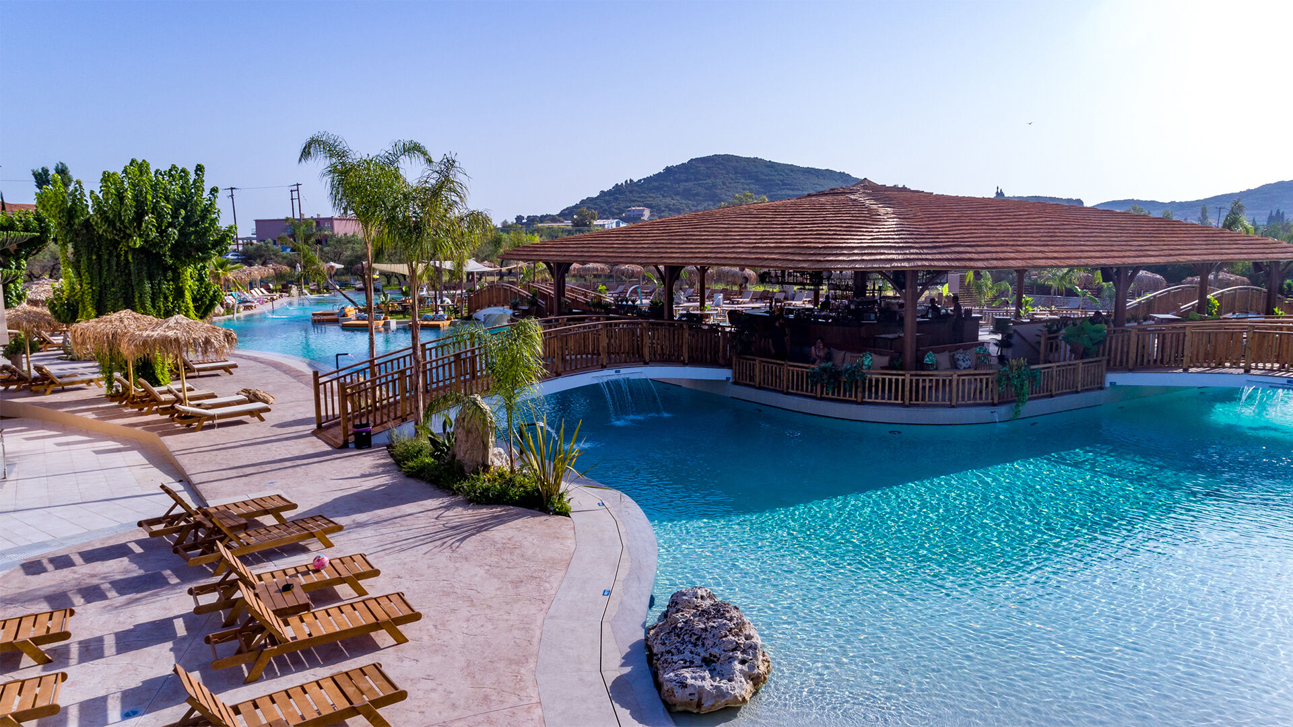
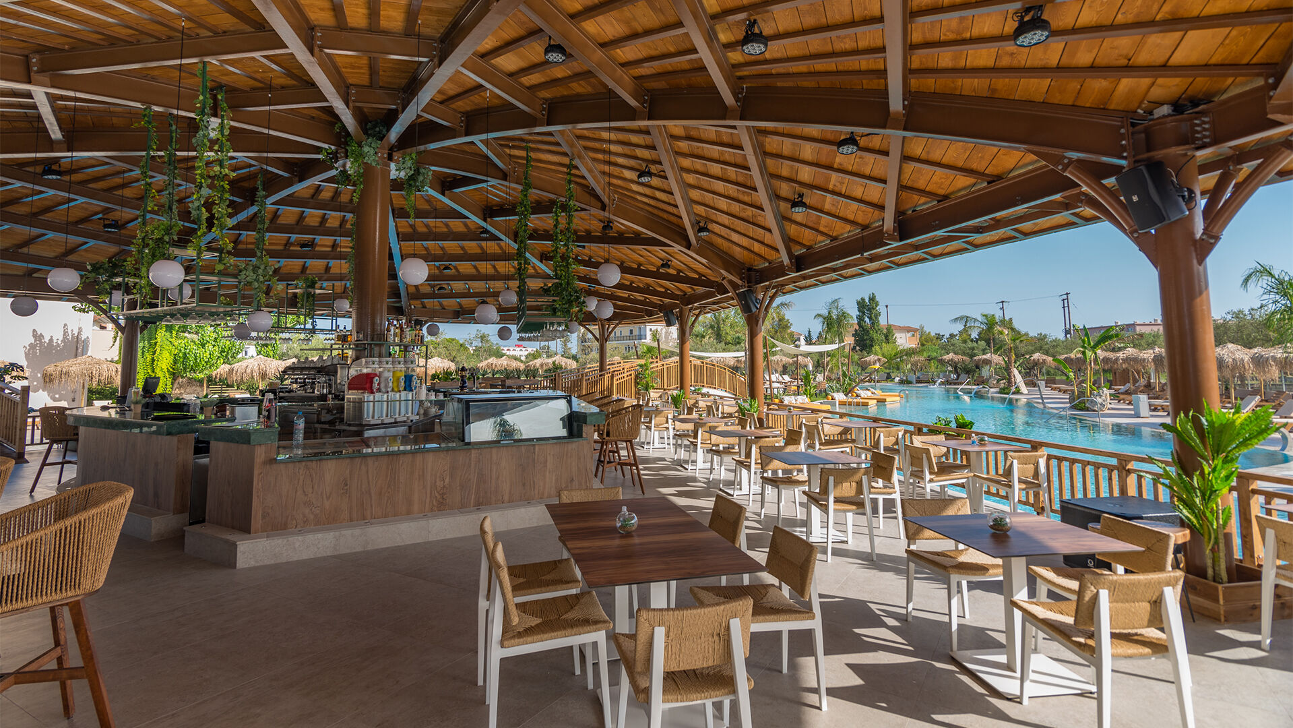
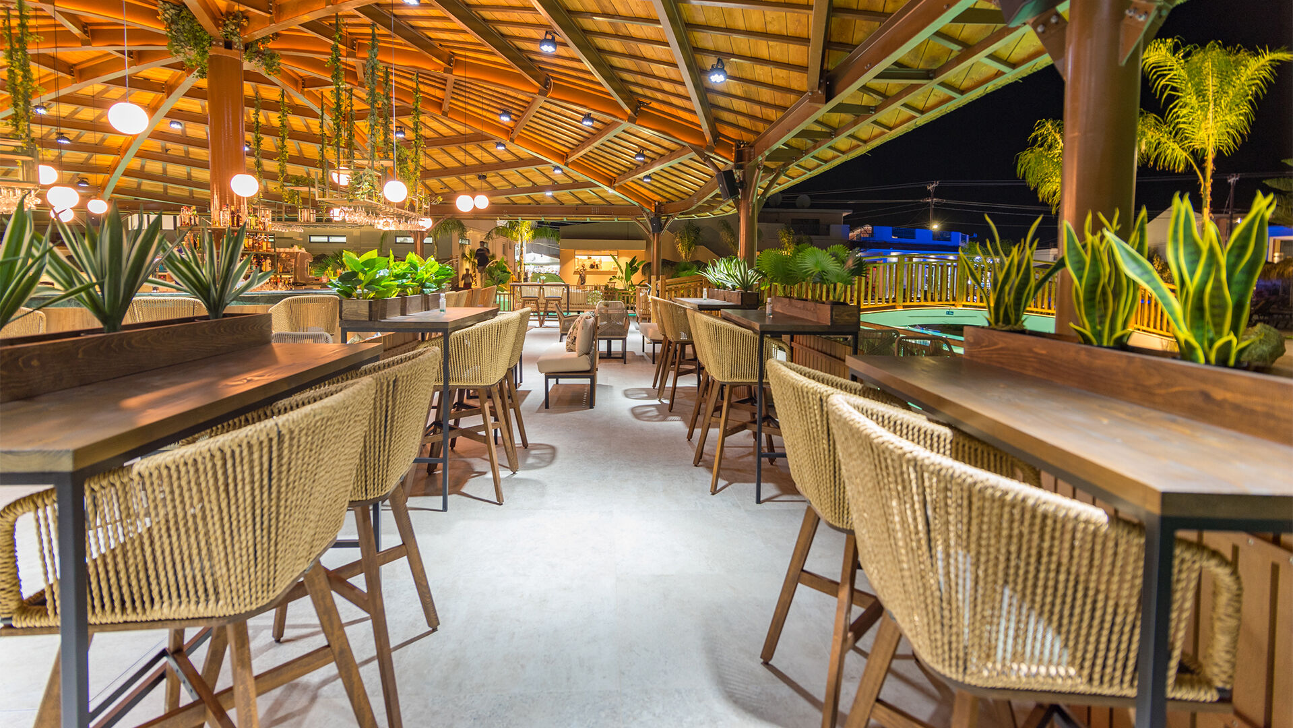
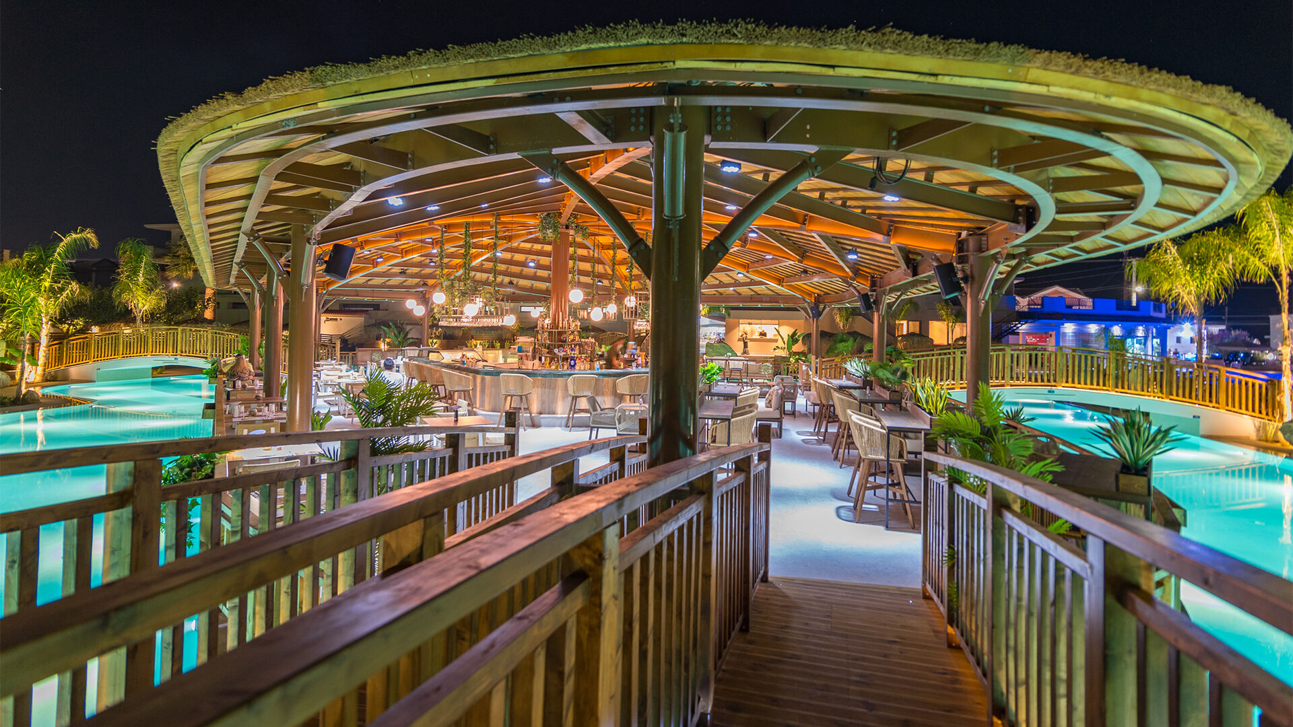
At the centre of the composition stands the pool bar, conceived as the project's principal architectural landmark. Its expansive free-form roof is supported by a custom-designed metal structure, developed as a distinctive example of structural engineering and craftsmanship. Timber cladding and natural finishes soften its scale and connect it visually with the surrounding landscape.
Timber bridges and pathways link the different areas of the complex, allowing guests to move above and around the water while reinforcing the sense of a resort landscape shaped by exploration.
During the day, the project is defined by sunlight, movement and reflections. At night, integrated lighting transforms the water, planting and central structure into an atmospheric hospitality environment.
“A Tropical Lagoon Shaped by Architecture”
Contact
Let us know your dream and we will help you make it become reality.
+30 2695 100200 / [email protected]